Somewhere between finishing your fellowship and finally putting your name on a door, most doctors we’ve worked with tell us the same thing: nobody really prepares you for the business side of opening a clinic. You trained for years to be excellent at medicine. Nobody handed you a manual on floor drainage requirements, BCA accessibility codes, or why your consultation room being 40cm too narrow can hold up your entire MOH licence.
We’ve sat across the table from enough first-time clinic owners – GPs leaving a group practice to go solo, specialists setting up their first private consultation suite, dentists finally building the clinic they’ve sketched out for years – to know that this stage is equal parts exciting and quietly stressful. You’re not just fitting out a shop unit. You’re building the physical space where your professional reputation will live for the next decade.
This guide is written for that moment. Not the marketing brochure version, but the practical one: what actually needs to happen, in what order, and where doctors most often get caught out.
Why a clinic renovation is not like renovating a retail shop or an office
If you’ve spoken to a friend who runs a boutique or a café about their renovation, you’ll notice the conversation feels almost carefree compared to what you’re about to go through. That’s not because your contractor is being difficult. It’s because a clinic in Singapore sits under a genuinely different regulatory regime.
Every private medical clinic here operates under the Healthcare Services Act, administered by MOH through the Healthcare Application and Licensing Portal. Before you can even think about paint colours, your facility plans need to satisfy MOH’s design and layout requirements – treatment room dimensions, dedicated hand-washing points near room entrances, water-resistant and easily disinfected surfaces, and infection-control zoning between clinical and waiting areas. On top of that sits BCA, which governs structural changes and barrier-free access under the newer accessibility code, and SCDF, which has its own view on fire compartmentation, emergency lighting, and evacuation routes for patients who may not move quickly on their own.
If your premises are in a shophouse, a HDB shop unit, or a heritage building, add URA zoning and conservation guidelines to that list. And if you’re prescribing controlled substances or running procedures involving lasers or radiation, HSA has its own approvals to work through as well.
None of this is meant to alarm you – thousands of clinics open successfully in Singapore every year. But it explains why a renovation timeline that might take six weeks for a retail unit can easily stretch to twelve or more for a healthcare premises, and why the sequence of “design, then submit, then build” matters so much more here than it does anywhere else.
The mistake we see most often: renovating before the licence, not around it
Here’s something that catches out even meticulous, detail-oriented clinicians. MOH generally wants your renovation completed before the licensing inspection, not the other way round – but your layout has to be reviewed and approved before you commit to construction. Get that order wrong, and you’re looking at tearing out walls you just built, or a treatment room that technically works clinically but fails the letter of the design standard.
We’ve walked into projects midway where a beautifully finished consultation room had to be reopened because the sink wasn’t positioned close enough to the entrance for proper infection control workflow, or where a floor-to-wall junction was square-edged instead of coved, which sounds like a minor detail until an inspector points it out. Small things. Expensive to fix after the fact. Nearly free to get right if someone flags it at the drawing stage.
This is really the heart of what a good renovation partner should be doing for you – not just building what’s on the drawing, but knowing which details on that drawing will get flagged by MOH, BCA, or SCDF before you ever get to the inspection.
What actually goes into planning a clinic fit-out
For anyone starting this process for the first time, it helps to know roughly what’s coming. In practice, the sequence usually looks something like this:
Confirm the premises can legally be a clinic. Not every commercial unit permits healthcare use under URA zoning, and clinics are capped at 3,000 square metres or 20% of a building’s commercial floor area, whichever is smaller (this cap doesn’t apply in shophouses or HDB shop units, though the absolute 3,000 sqm limit still does). Better to find this out before you sign the lease than after.
Design around your clinical workflow first, aesthetics second. Where patients queue, where staff move without crossing sterile zones, how a wheelchair or a trolley gets from the entrance to a treatment room – these decisions shape everything downstream, including how many rooms you can fit and how the space will actually feel to run day to day. A layout that looks elegant on paper but forces your nurse to walk through the waiting area to reach the store room will frustrate you for years.
Submit for MOH design and layout approval, alongside BCA and SCDF where structural or fire-related works are involved. This is where facility plans, service descriptions, and professional endorsements go in through HALP. MOH generally aims to process complete applications within 30 working days, but that clock only starts once everything is in order – incomplete submissions are the single biggest cause of delay we see.
Build to the approved plan, with materials chosen for clinical performance, not just looks. Non-porous, non-slip flooring in clinical areas. Coved skirting at the floor-wall junction. Ventilation systems that won’t cross-contaminate between rooms, with accessible points for the maintenance and filter checks MOH will want documented later. These aren’t upgrades – they’re the baseline for a licence.
Schedule your MOH inspection, ideally with at least two months’ runway before your intended opening date, and have your Clinic Management System already in place, since inspectors will ask about it. Have a staff member present who can walk the inspector through how the space actually operates.
Budget-wise, doctors starting from scratch in Singapore are typically looking at a substantial upfront investment once rent, renovation, equipment, licensing, and working capital are all accounted for – renovation and permit-related costs alone can represent a meaningful slice of that, particularly for procedure-heavy specialties with more demanding M&E and ventilation needs. It’s worth having an honest conversation with your contractor early about where your money is best spent, rather than discovering line by line during the build.
What we’ve learned from doing this with doctors, again and again
Every clinic we’ve fitted out has taught us something. A physiotherapy space needs structural floor-load verification and shock-absorbing flooring that a GP consultation room simply doesn’t. An aesthetic clinic running lasers needs HEPA-filtered or negative-pressure ventilation, even though on paper it sits under the same licensing category as a general practice. A dental clinic has entirely different plumbing and equipment loading requirements than either. There is no generic “clinic template” that works for every specialty, and we’re always a little wary of contractors who treat it as if there is.
What we’ve found matters more than almost anything else is having one team carry the project from the first floor plan sketch through to the day MOH signs off -design, regulatory submissions, construction, and the electrical and mechanical work, all under one roof. Every time we’ve seen a clinic project run into serious delays, it’s because design, contractor, and M&E engineer were three separate parties who weren’t quite talking to each other, and a compliance issue only surfaced once the walls were already up.
We also think about what happens after opening day, because your lease will eventually end, and clinics carry reinstatement obligations that a retail tenant doesn’t have to think about in the same way. Building with that in mind from day one -rather than treating reinstatement as someone else’s future problem – tends to save owners real money down the line.
A note to the doctors reading this before they’ve even signed a lease
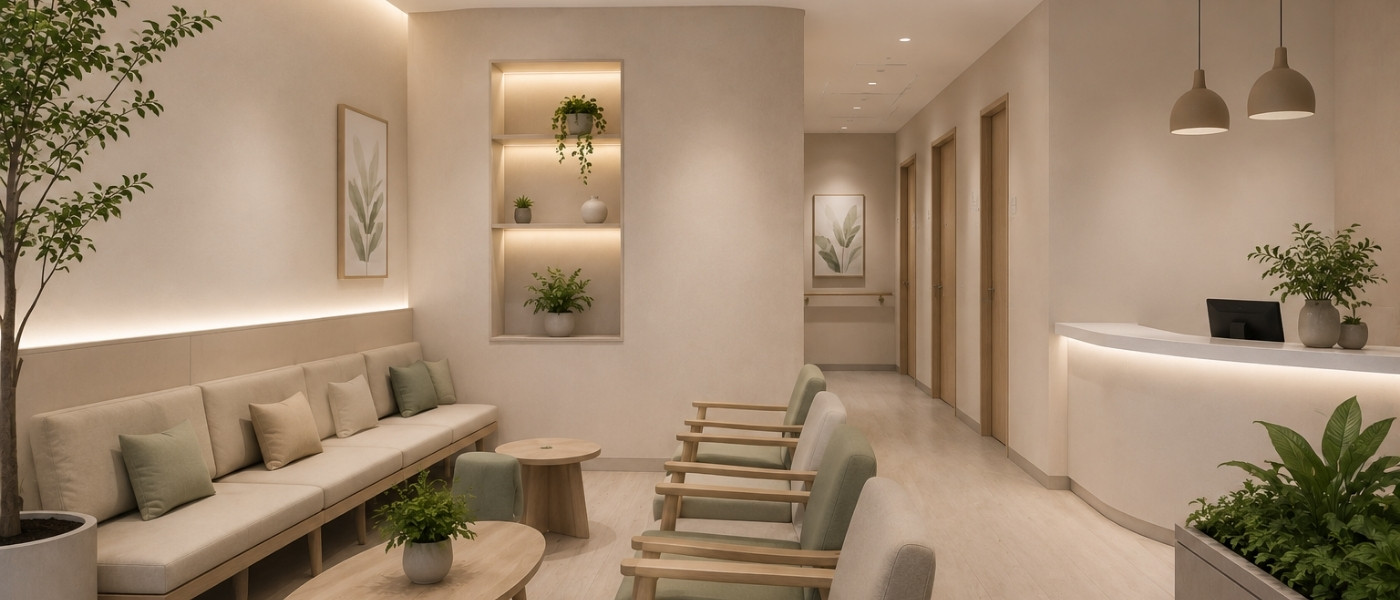
If you’re at the stage of imagining what your clinic will look like – where the reception desk sits, how the light falls in the waiting area, whether patients will feel calm the moment they walk in – hold onto that. It’s the part of this process that’s actually yours, and it’s worth protecting through everything that follows.
The regulatory side can feel like it’s competing with that vision, but it doesn’t have to. The clinics we’re proudest of are the ones where the compliance requirements more or less disappear into the background – patients never notice the coved skirting or the ventilation zoning, they just notice that the space feels safe, considered, and calm. That’s the actual goal. The paperwork is just how you get there without losing six months and a chunk of your budget along the way.
If you’re weighing up premises, working through a floor plan, or simply trying to understand what a realistic timeline looks like for your specialty, we’re always happy to talk it through before anything is set in stone. That conversation costs you nothing, and it tends to save clinic owners the most expensive mistakes – the ones made in week one, not week twelve.
Yin Tian’s has worked alongside GPs, specialists, dentists, and allied health practitioners across Singapore on MOH-compliant clinic renovations, from first floor plan to final inspection. If you’re planning to open your own practice, get in touch for a no-obligation walkthrough of your space and timeline.