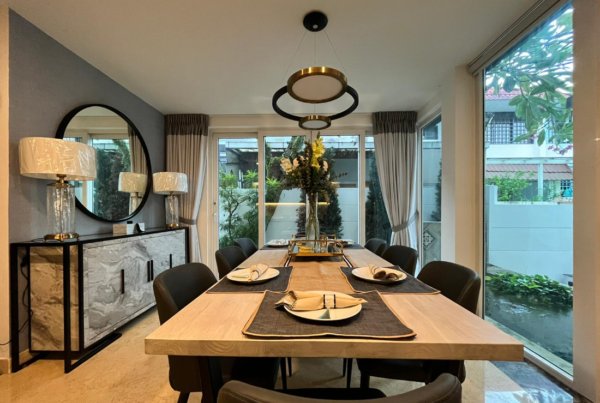
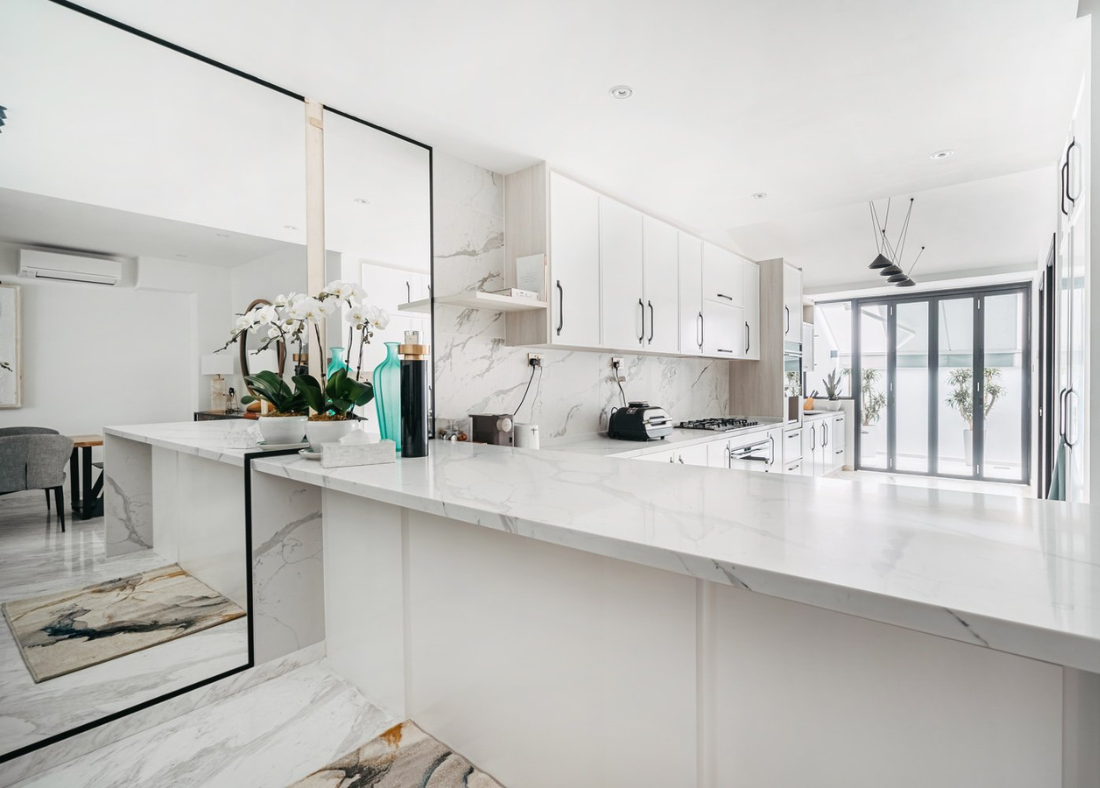
Renovating a landed property in Singapore is very different from renovating a typical HDB flat or condominium.
There is usually more space, more freedom to change the layout and more opportunities to create a home that feels truly personal. But with that freedom comes more things to think about. A landed house can involve multiple floors, structural elements, plumbing, electrical systems, drainage, staircases, roof areas and other technical considerations.
That is why choosing the right interior design and renovation team matters.
At Yintian, we believe a landed home should not only look good. The design has to work with the house itself, your family’s lifestyle and the practical realities of carrying out renovation works.
Why Landed Home Renovation Is Different
A landed property is more than a collection of rooms.
Unlike an apartment, a landed house may have several floors, yards, staircases, roof spaces, air wells and service areas. Changing something on one floor can sometimes affect another part of the house.
For example, adding a bathroom upstairs is not simply a matter of creating a new bathroom layout. The plumbing and drainage have to be considered. Moving a kitchen may involve water supply, sanitary discharge and electrical requirements. Removing a wall may require someone to determine whether it forms part of the building’s structural system.
This is why landed house renovation requires more coordination than simply choosing finishes, colours and carpentry.
Does an Internal Renovation Need Approval?
One common misconception is that approval is only an issue when you change the exterior of the house.
That is not always the case.
Internal renovation can still involve structural or building-related works. Removing walls, creating new openings, changing floor levels, altering staircases or carrying out substantial changes to building services may require professional assessment.
URA planning requirements and BCA building requirements are also separate considerations. Whether approval is needed depends on what you are actually changing, rather than simply whether the facade looks different.
For homeowners, the important thing is to have this assessed early rather than discovering an approval issue after renovation has started.
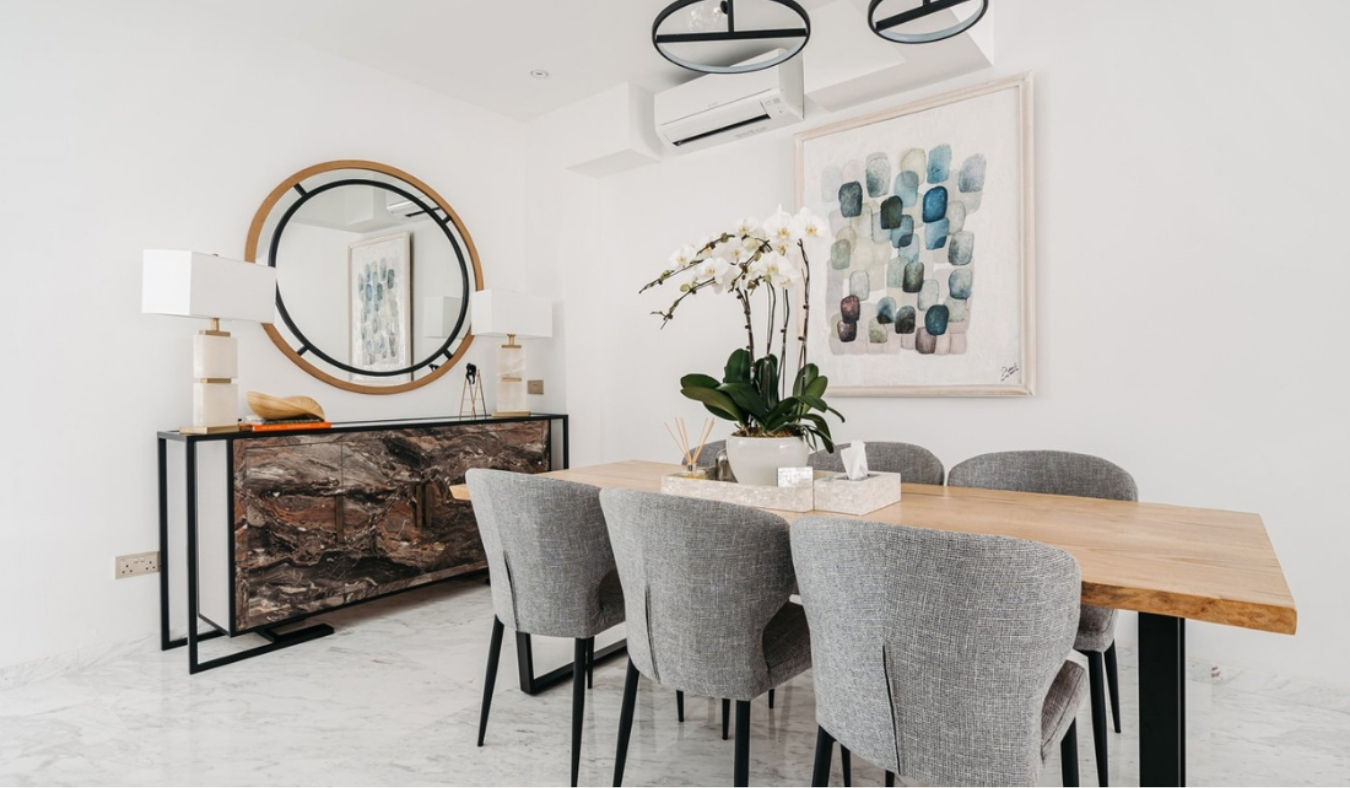
Look at the Whole House, Not Just Individual Rooms
One of the biggest advantages of a landed property is the amount of space available. But more space also means more things need to work together.
A good landed home design considers how the different floors connect.
- How does the kitchen connect to the dining and living areas?
- Where should bedrooms be located?
- Is there enough storage throughout the house?
- Can plumbing and drainage be routed efficiently?
- Does the air-conditioning system have suitable drainage?
- Are electrical requirements sufficient for the household?
- Can service points and inspection areas still be accessed?
- Does the staircase work comfortably with the new layout?
These details may not be obvious in a beautiful 3D rendering, but they can make a major difference once you start living in the home.
Planning Wet Areas Carefully
Kitchens and bathrooms are often some of the more complicated areas in a landed renovation.
Moving a toilet, basin, kitchen sink or other water points can involve plumbing and sanitary discharge. The position of pipes, drainage routes and floor levels all need to be considered.
Waterproofing is equally important. A beautifully designed bathroom will not stay beautiful if water eventually finds its way into the floor or surrounding areas.
For this reason, wet areas should be planned properly from the beginning rather than treated as an afterthought.
Electrical and Air-Conditioning Requirements
Modern landed homes can have significantly more electrical requirements than an older house was originally designed for.
Think about air-conditioning, kitchen appliances, ovens, induction hobs, water heaters, washing machines, dryers and all the everyday electronics used by a modern family.
Electrical planning should therefore happen alongside the interior design. The same applies to air-conditioning.
It is not enough to decide where the indoor units should go. Condensate drainage, pipe routes, access for maintenance and the positioning of concealed services should also be considered.
Planning these details early helps prevent awkward trunking, inaccessible service points and unnecessary changes during construction.
Household Shelters Need Special Attention
If your landed property has a household shelter, it cannot simply be treated like another room.
There are restrictions around hacking, drilling and certain types of work to shelter elements. These requirements should be identified during the design stage.
This is another reason why a renovation team should understand the technical side of landed properties instead of focusing only on the visual design.
Good Design Starts Before the 3D Drawings
When homeowners begin a renovation project, it is natural to focus on the exciting parts first. The kitchen. The living room. The feature wall. The staircase. The finishes.
But good landed home renovation starts with understanding the existing property.
A proper pre-renovation assessment can look at the existing layout, dimensions, structural elements, previous additions, services, drainage and other conditions that may affect the renovation.
This gives the designer and homeowner a clearer picture of what can realistically be done.
Designing a Landed Home Around Your Lifestyle
There is no single formula for designing a landed house.
A young family may want an open living and dining area with plenty of storage. A multi-generational household may need bedrooms and bathrooms planned around accessibility and privacy. Another homeowner may prioritise entertaining, a larger kitchen or a dedicated home office.
The additional space should serve a purpose.
Instead of filling every room with furniture and built-ins, the design should consider how your family actually moves through the house and uses it every day.
Storage Becomes More Important in a Bigger Home
It may seem strange, but having a bigger home does not necessarily mean you will have enough storage.
Landed homes often have more rooms, more belongings and more specialised spaces. Storage should therefore be planned as part of the overall design.
Built-in wardrobes, kitchen storage, concealed cabinets, shoe storage and utility areas can all be integrated into the home without making the interiors feel cluttered.
The goal is not simply to add more cabinets. It is to put storage where you actually need it.
Choosing a Landed Property Renovation Company
When comparing renovation companies, look beyond the portfolio pictures.
Ask about their experience with landed properties similar to yours. A firm that has mainly renovated apartments may not necessarily have the same experience with a multi-storey landed renovation.
It is worth asking:
- How many landed properties have you completed?
- Have you worked on similar terrace, semi-detached or detached houses?
- Who handles structural and technical matters?
- How are plumbing and electrical works coordinated?
- How are renovation approvals assessed?
- Who manages the renovation on site?
- How are changes and variations handled?
- What is included and excluded from the quotation?
The answers can tell you a lot about how prepared the renovation company is for the realities of a landed project.
Why Experience Matters
Every landed house has its own quirks.
There may be previous additions, unusual structural conditions, older plumbing, limited service routes or design constraints that are not immediately obvious during the first viewing.
Experience helps a renovation team identify these issues earlier.
It also helps with coordination. A landed renovation can involve designers, contractors, electricians, plumbers, carpenters and other specialists. Someone needs to make sure all these parts come together properly.
That coordination is just as important as the interior design itself.
Renovating a Landed Property Is a Long-Term Investment
It is easy to get caught up in renovation trends. Fluted panels, feature walls, statement lighting and the latest finishes can look great today.
But a landed home is usually a long-term home.
It makes sense to think about how the design will work several years from now. Will the storage still be enough? Will the layout still suit your family? Can the house adapt as your children grow? Are the materials practical to maintain?
A timeless design does not have to be boring. It simply means making choices that continue to work after the initial excitement of renovation has passed.
How Yintian Approaches Landed Home Renovation
At Yintian, we see interior design as more than creating attractive spaces.
For a landed home renovation, we look at the property as a complete living environment. The layout, storage, materials, lighting, carpentry and renovation works should all support the way you intend to live in the house.
We also understand that every landed property is different. The right solution for a terrace house may not be the right solution for a semi-detached or detached home.
Our aim is to create interiors that are practical, considered and personal, while keeping the renovation process as clear and coordinated as possible.
Thinking About Renovating Your Landed Home?
Renovating a landed property is a major project, but it is also an opportunity to create a home that is genuinely your own.
Start with the way you live. Think about what works in your current home, what does not, and what you want to change.
Then find a renovation and interior design team that can turn those ideas into a practical plan.
If you are planning a landed property renovation in Singapore, speak to Yintian about your home. From initial space planning and interior design to renovation works and finishing details, we can help you create a home designed around the way you live.