Yin Tian’s @ tea project
Redesigning a bubble tea franchise outlet is definitely not a simple task, let alone a franchise that has singer Jam Hsiao as their endorsement. But our design expertise and ability to deliver was what actually turned it into a successful project…
Not every renovation Yin Tian’S does is about building everything from the ground up. Some projects require a makeover to align with the existing branding and this recently completed project for @tea is definitely one of them.
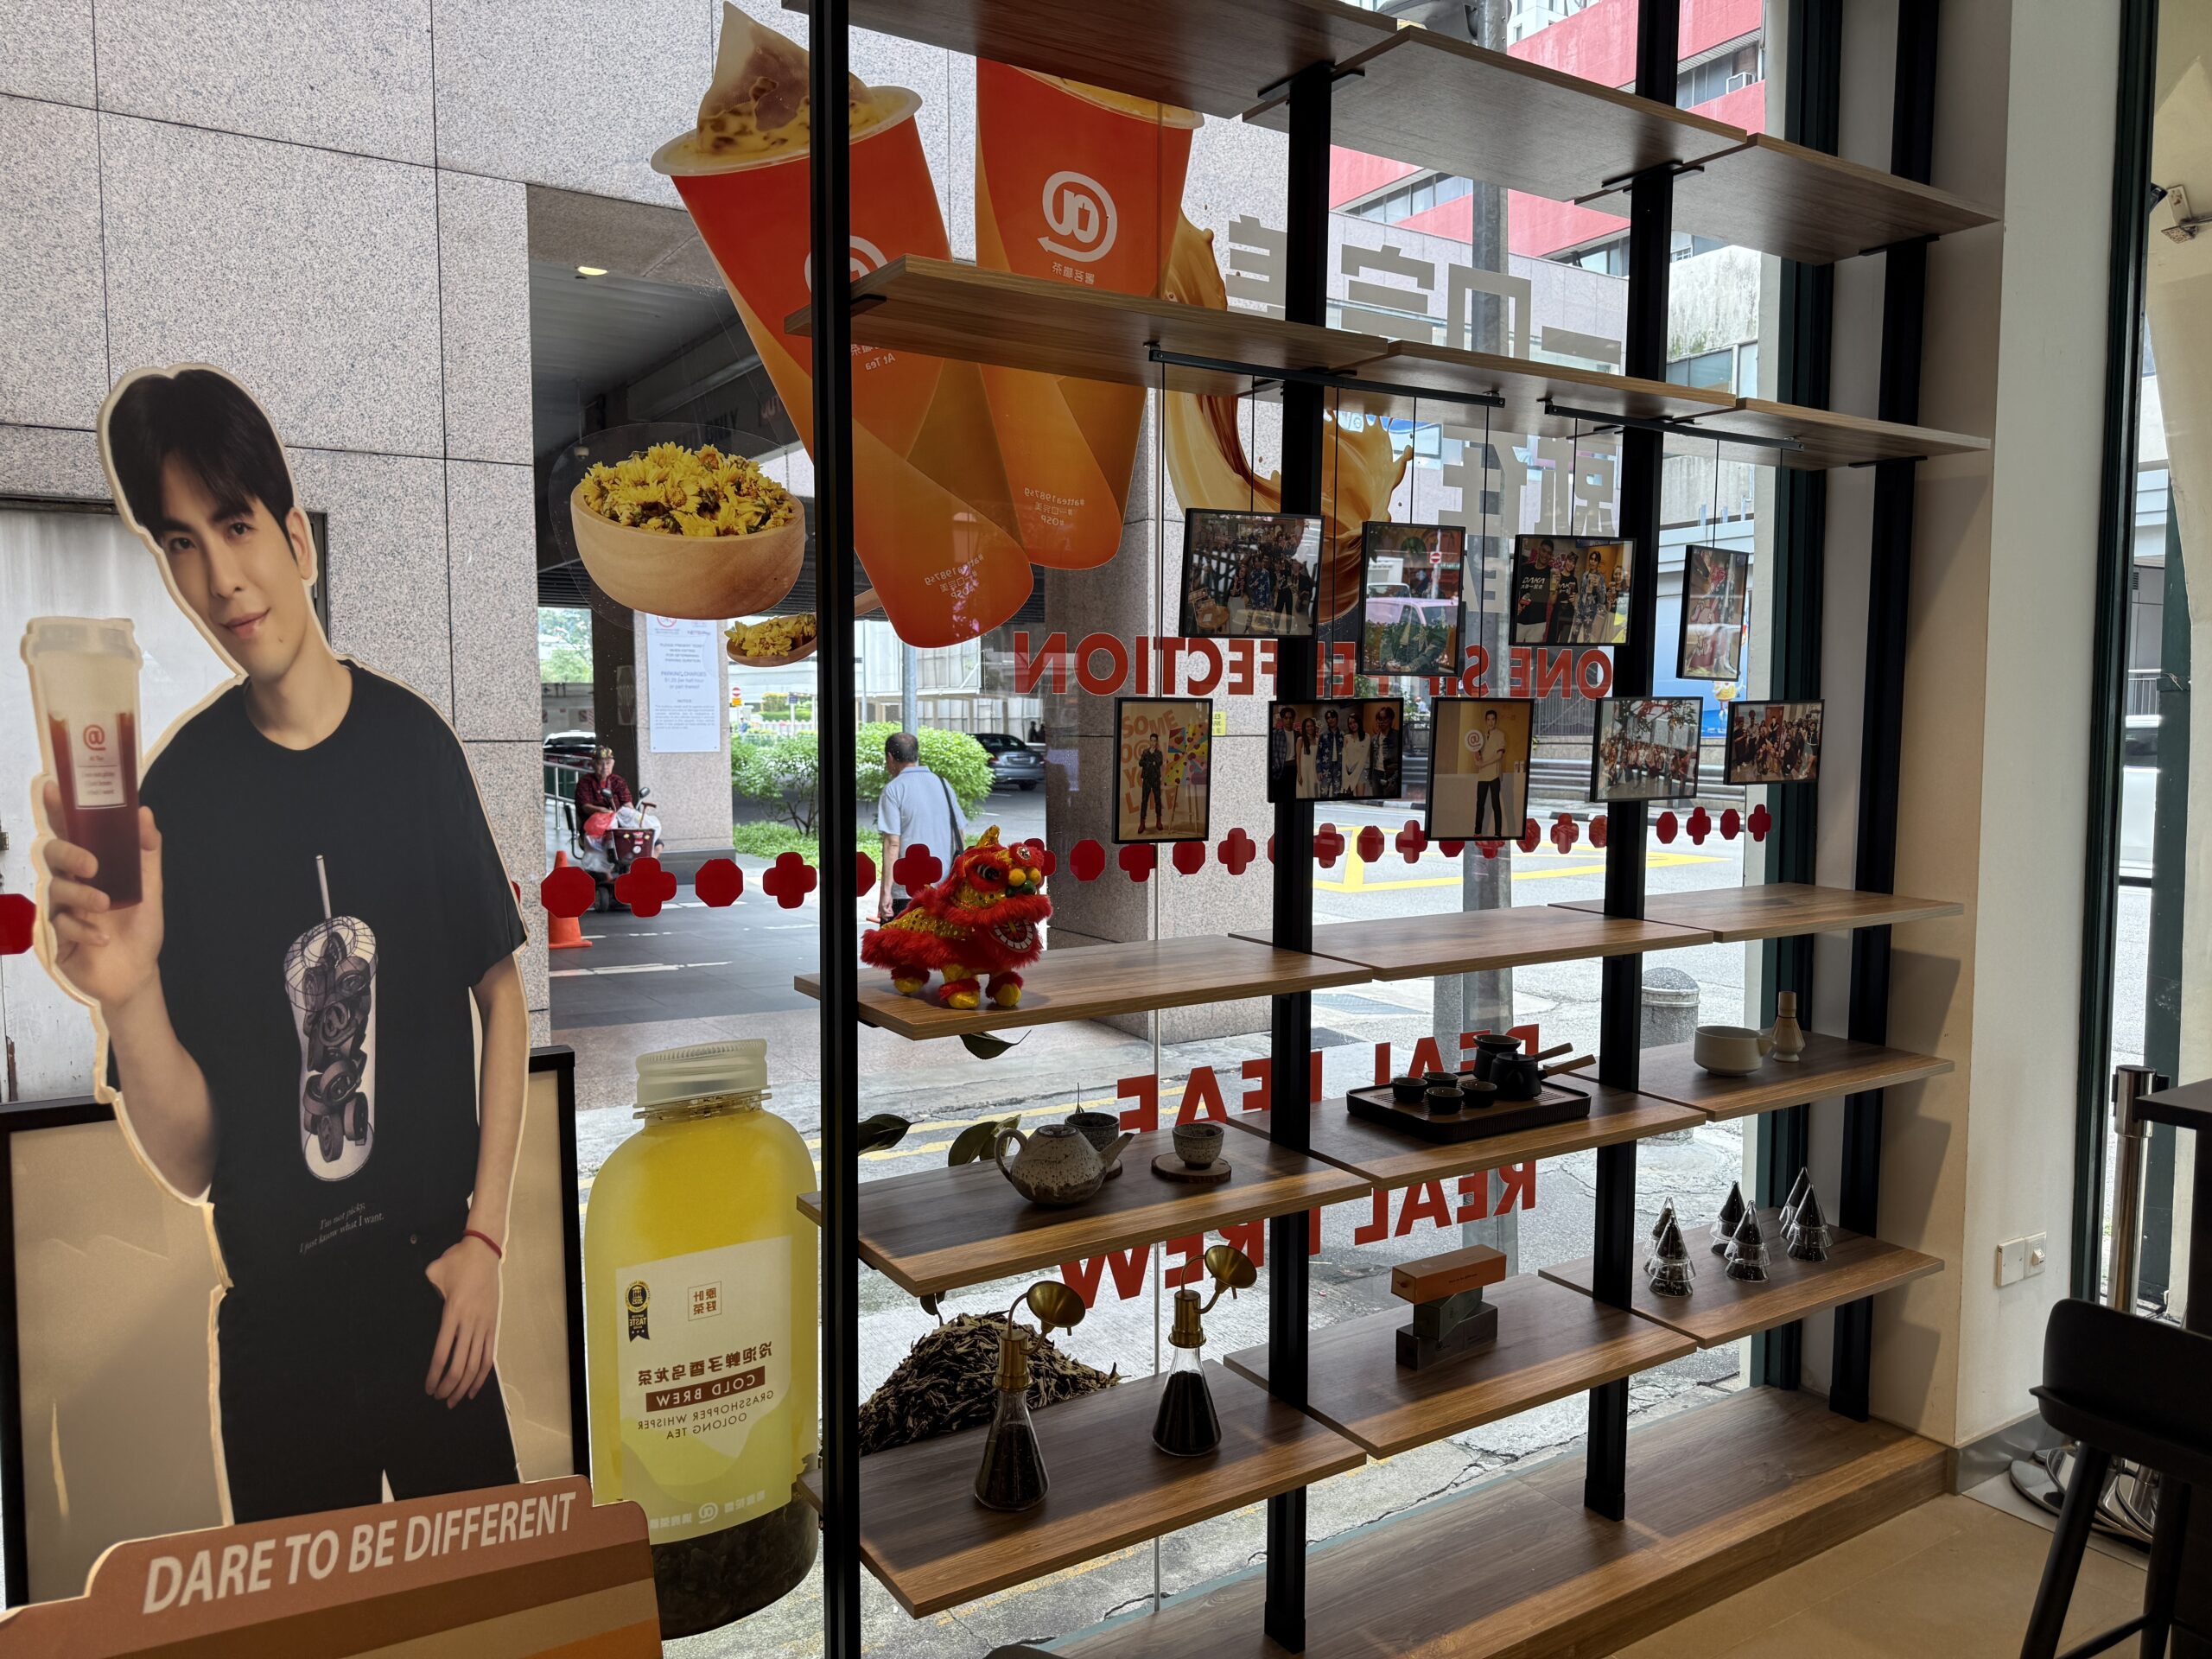
@tea’s Window Display
The Brief Behind the Makeover
When @tea approached us for their outlet at Yuehwa Chinese Products at Chinatown, the space already existed. What they were looking for is a design that is able to communicate “premium branding” to their customers way before they even decide to order a single cup of bubble tea.
Why @tea Chose YinTian’S
Before engaging Yin Tian’S, @tea had already consulted several interior designers with the goal of bringing out the concept of “premium branding” that they had in mind. After reviewing dozens of proposals with each proposal having their own unique direction, the brand took their time as they believed that a premium makeover is an investment that should not be made hastily.
What made a difference was that the design proposed by Yin Tian’S, wasn’t just another mood board or flat drawing but in fact a 3D model of the proposed interior, giving @tea’s leadership a clear immersive view of what the space would look like before moving forward with any decision.
This actually gave us the opportunity for a design interview with @tea’s chairman which provided us a platform to better showcase our understanding of their brand intent and how we could create a better customer experience through the design of the space.
The Design Direction for @tea
When it comes to having a premium F&B interior design, choosing the right colour scheme is definitely important, however, what’s more important is actually choosing the right colour scheme that gives the best positioning for the brand.
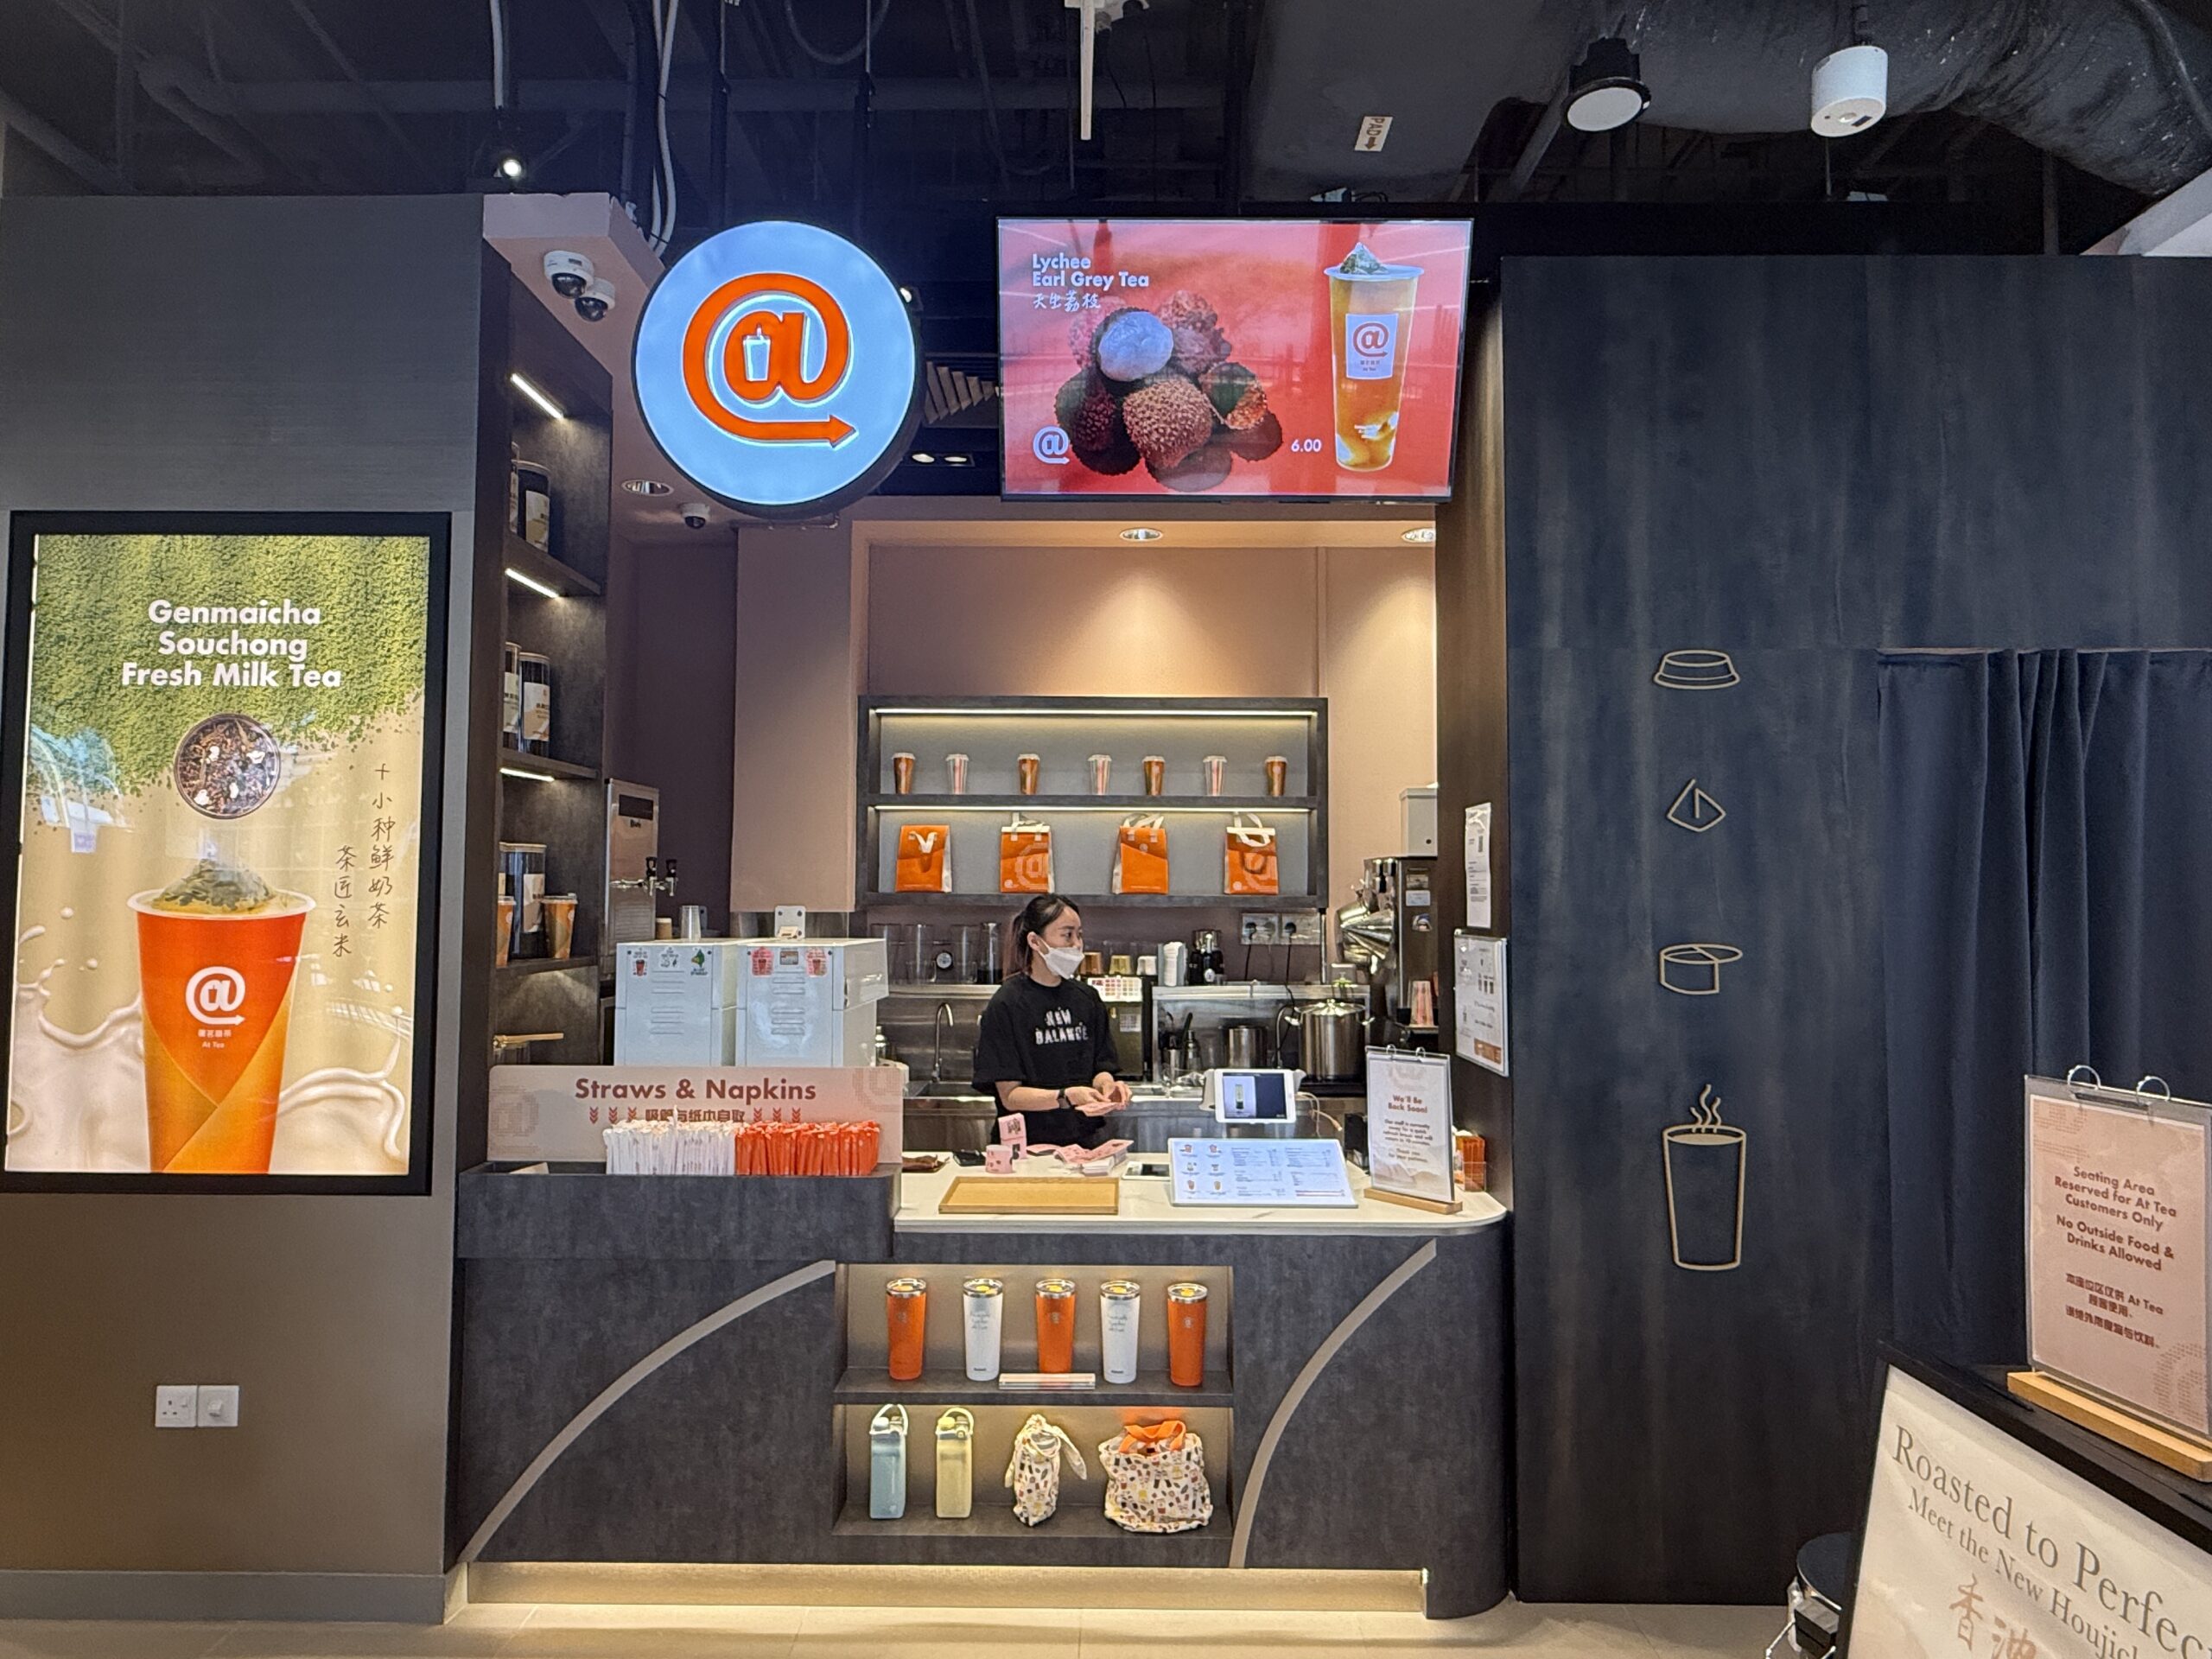
For @tea’s Chinatown outlet, Yin Tian’S proposed a design with deep charcoal, with warm taupe/greige interior walls, that moved the space away from the bright, casual aesthetic of most bubble tea shops and toward something that is quieter. This actually provides a contrast and even communicates the language of luxury to the customers.
The design concept starts with having a deep charcoal slate for the counter fascia and feature wall. The aim is actually quite simple, which is to make sure that we have a dark, textured tone that anchors the space, giving the outlet visual weight from across the floor. Meanwhile, the interior walls behind the counter have a warm taupe finishing to act as a softer and warmer counterpart to the darker frontage. This results in having a visual effect of depth with feeling that the space slowly opens up as you approach.
This combination was exactly what @tea wanted to bring to life, a dark frontage that will capture attention while showing that the brand takes its products seriously but at the same time, a warm interior that invites you in.
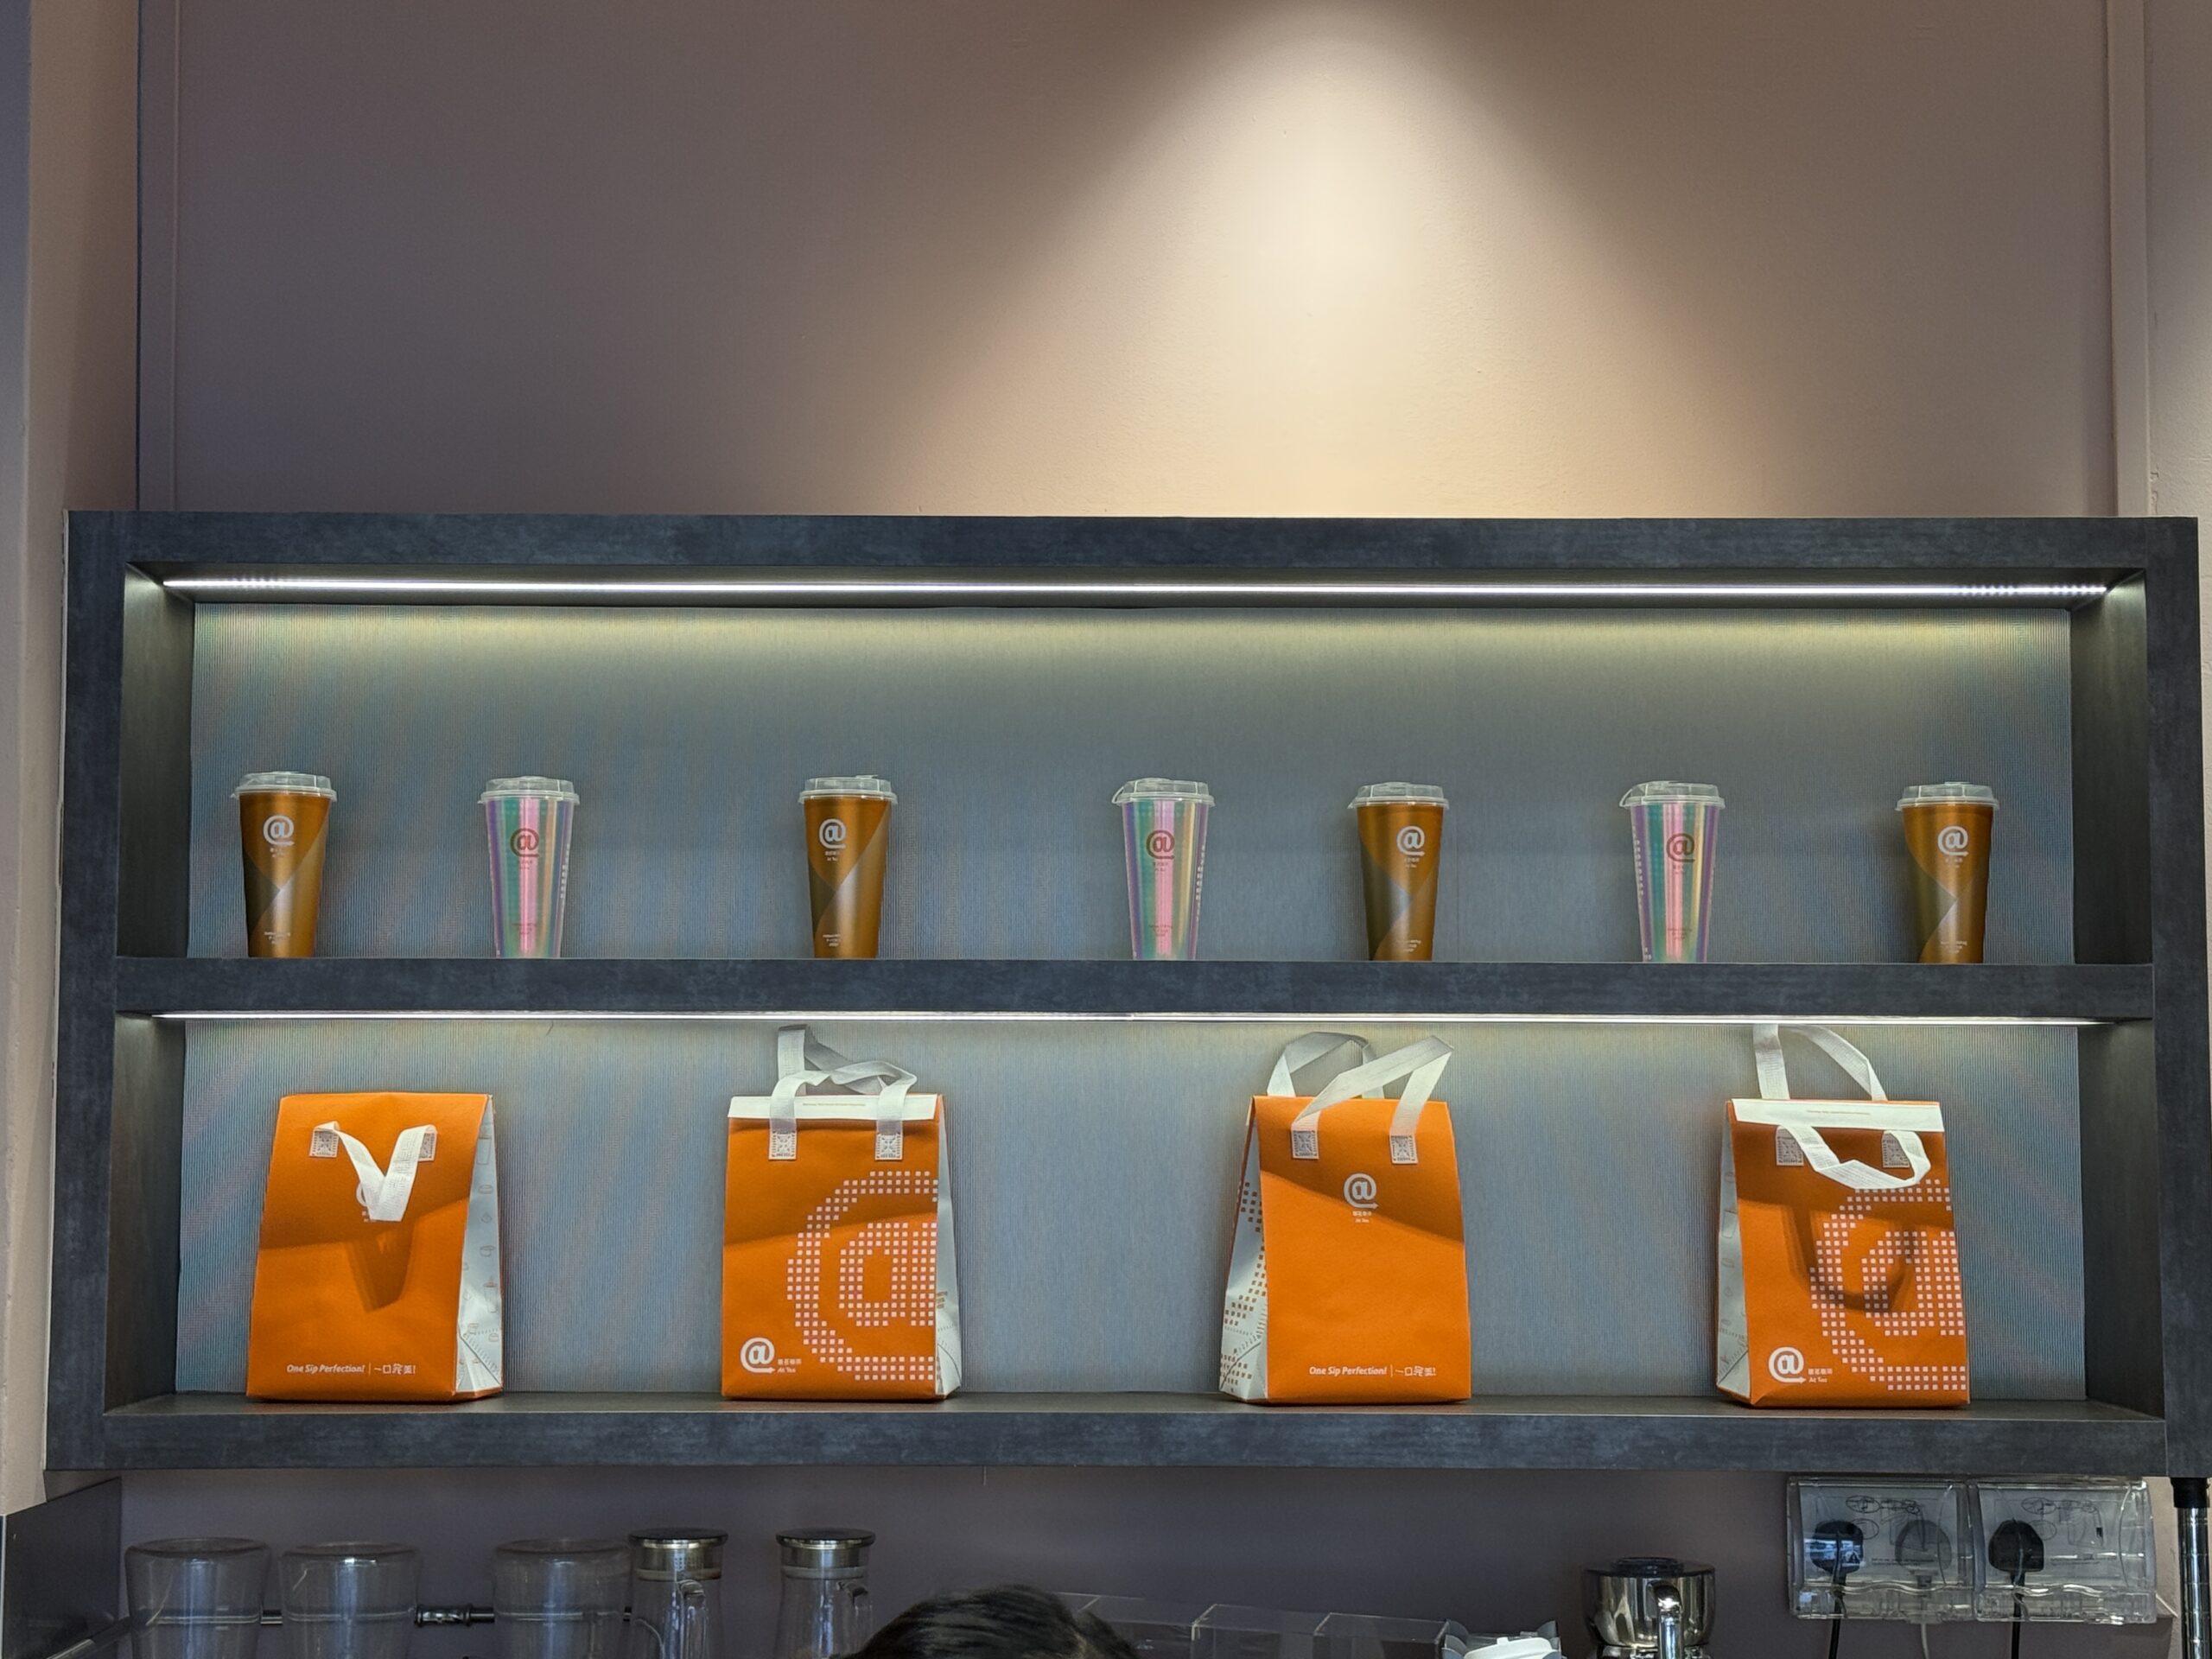
@tea’s Display Shelves
The Display Strategy
Even though the colour scheme is able to attract attention from the outlook, it was clearly incomplete without the details…
One of the things we implemented to complete the big picture was the backlit merchandise display shelf. Built into the wall behind the service counter, is a tiered unit that features the merchandise in a warm-lit ribbed backing panel in muted blue-grey. (With branded @tea cups line the upper shelves and orange takeaway bags sit below.) The warm LED strip lighting turns the branded packaging into a display showcase communicating the confidence in their products.
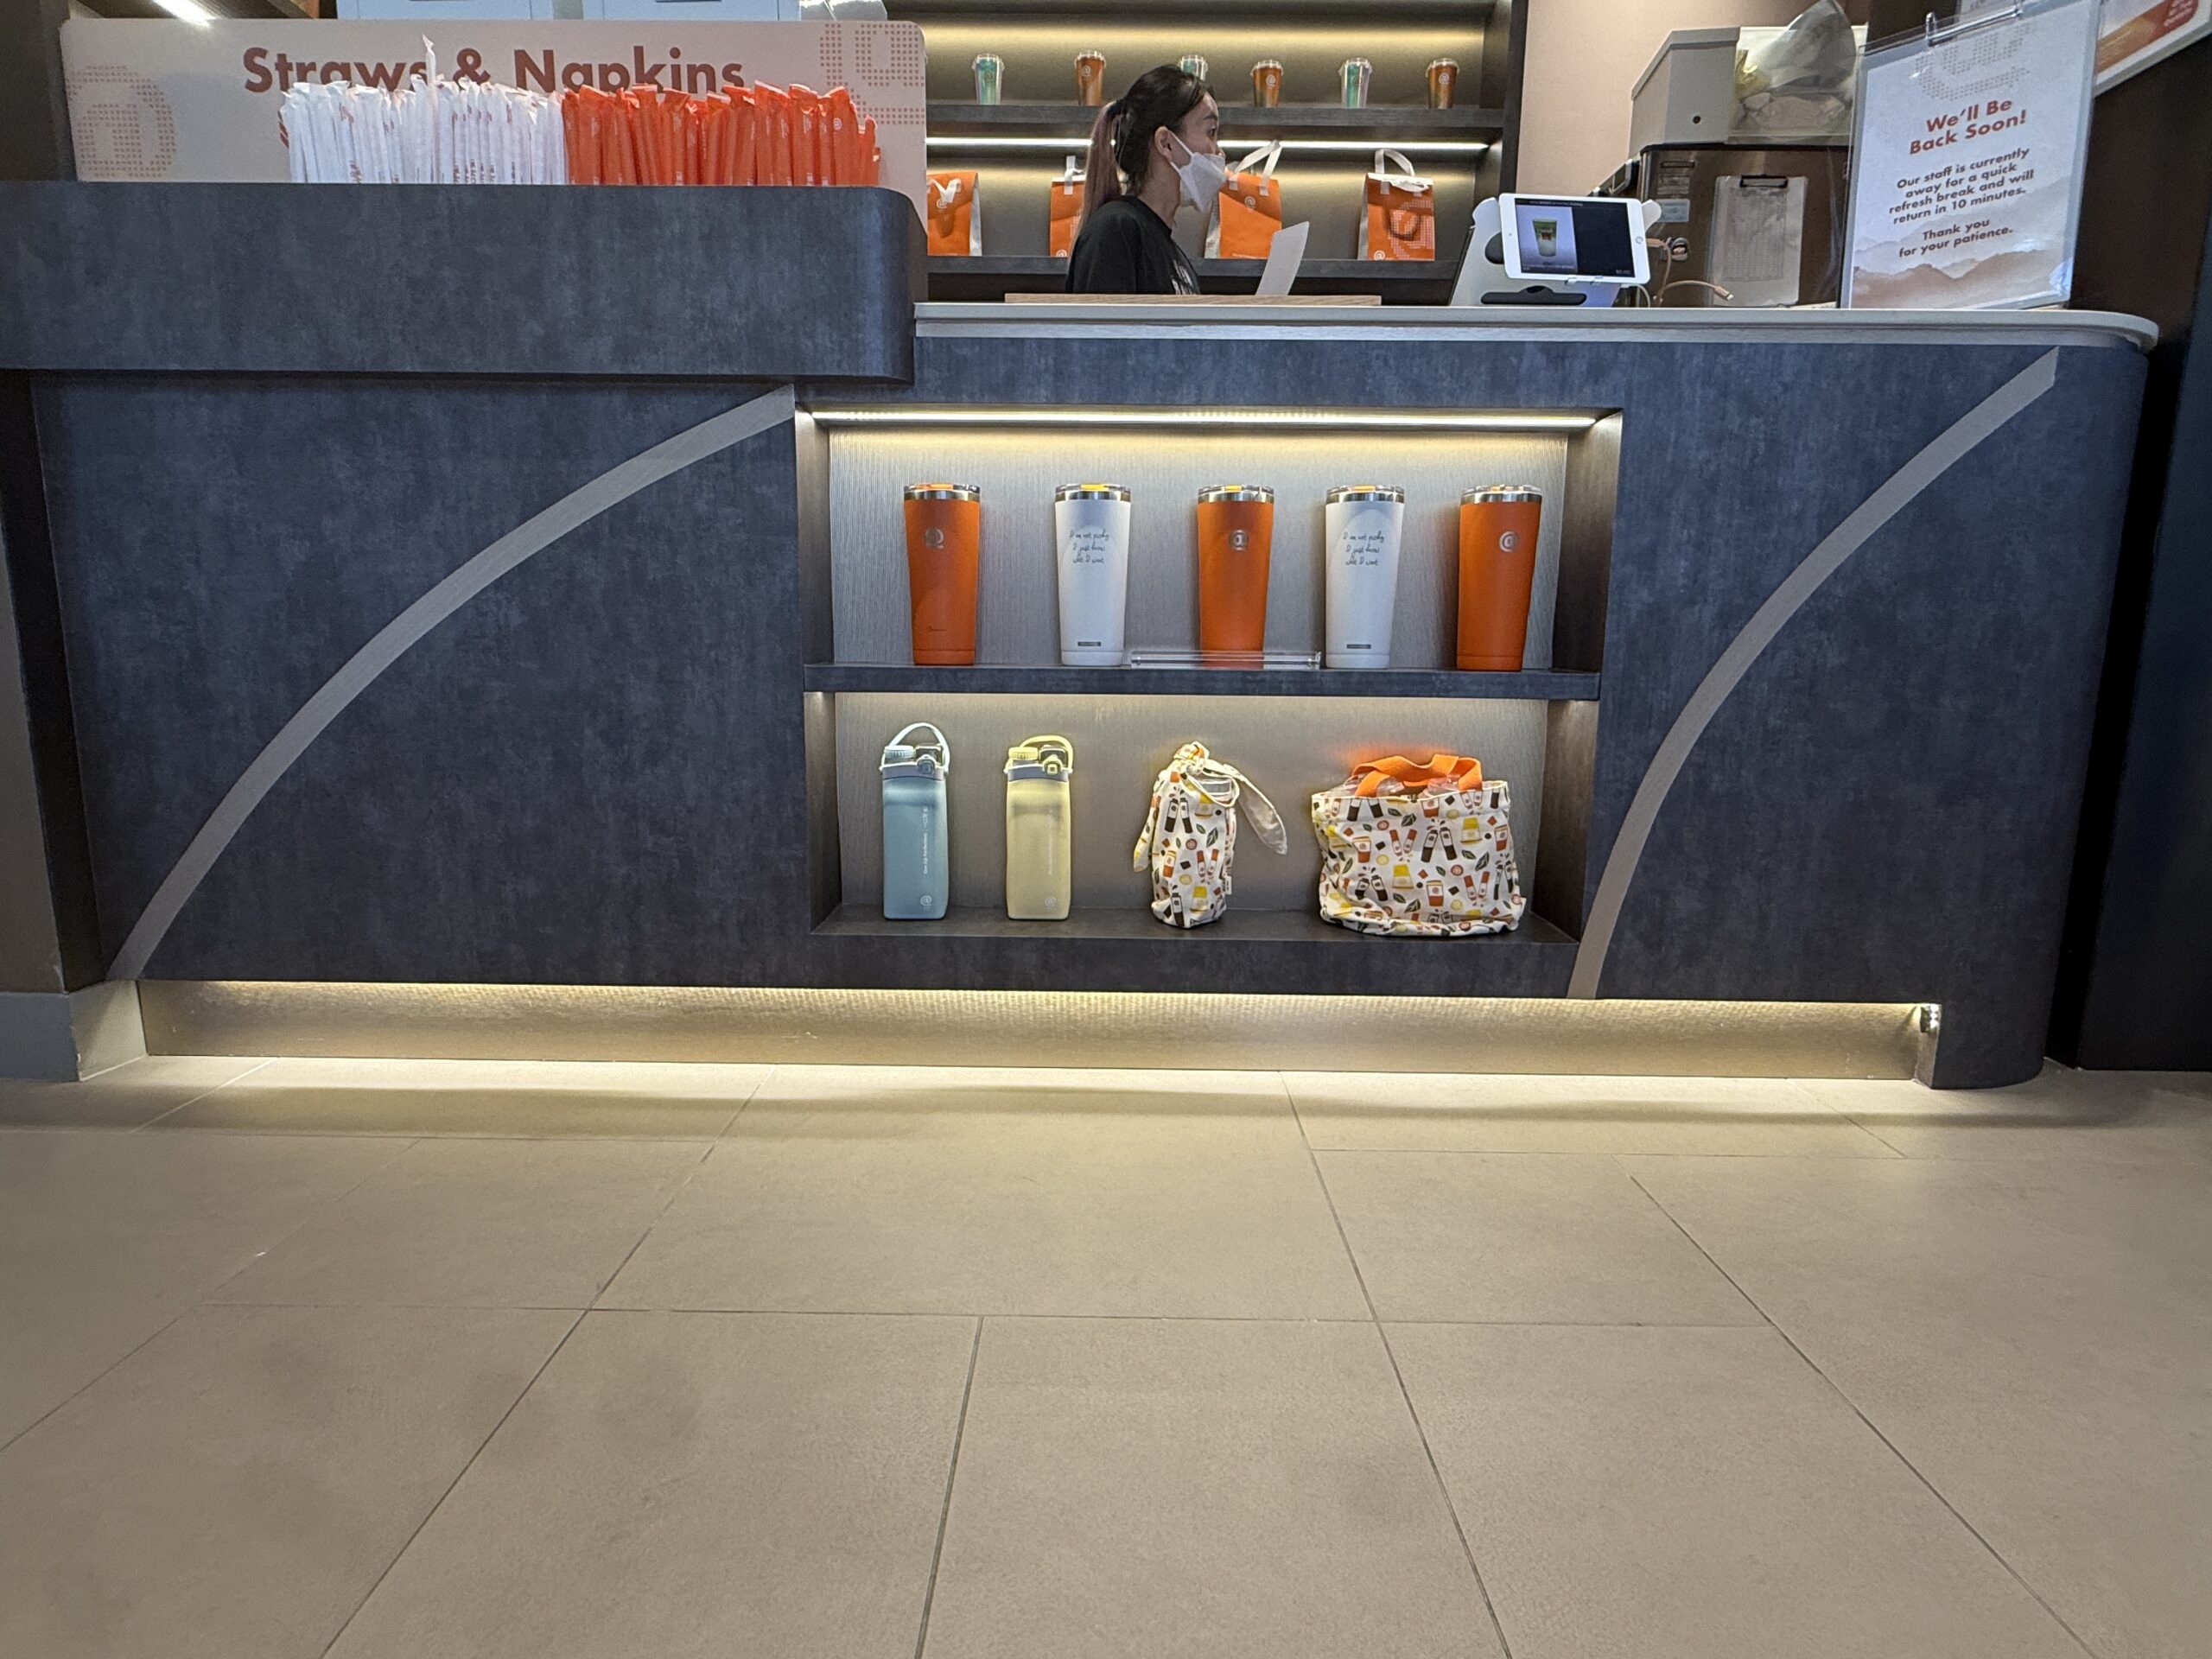
@ tea’s Recess Counter
In order to partner with the backlit merchandise display shelf, we also paired it with a recessed display shelf with underlighting at the stepped counter recess showcasing the tumblers, bottles and tote bags. This “tag team” effect, not only aims to add a retail-grade finishing but also extend the premium feel closer to the customers.
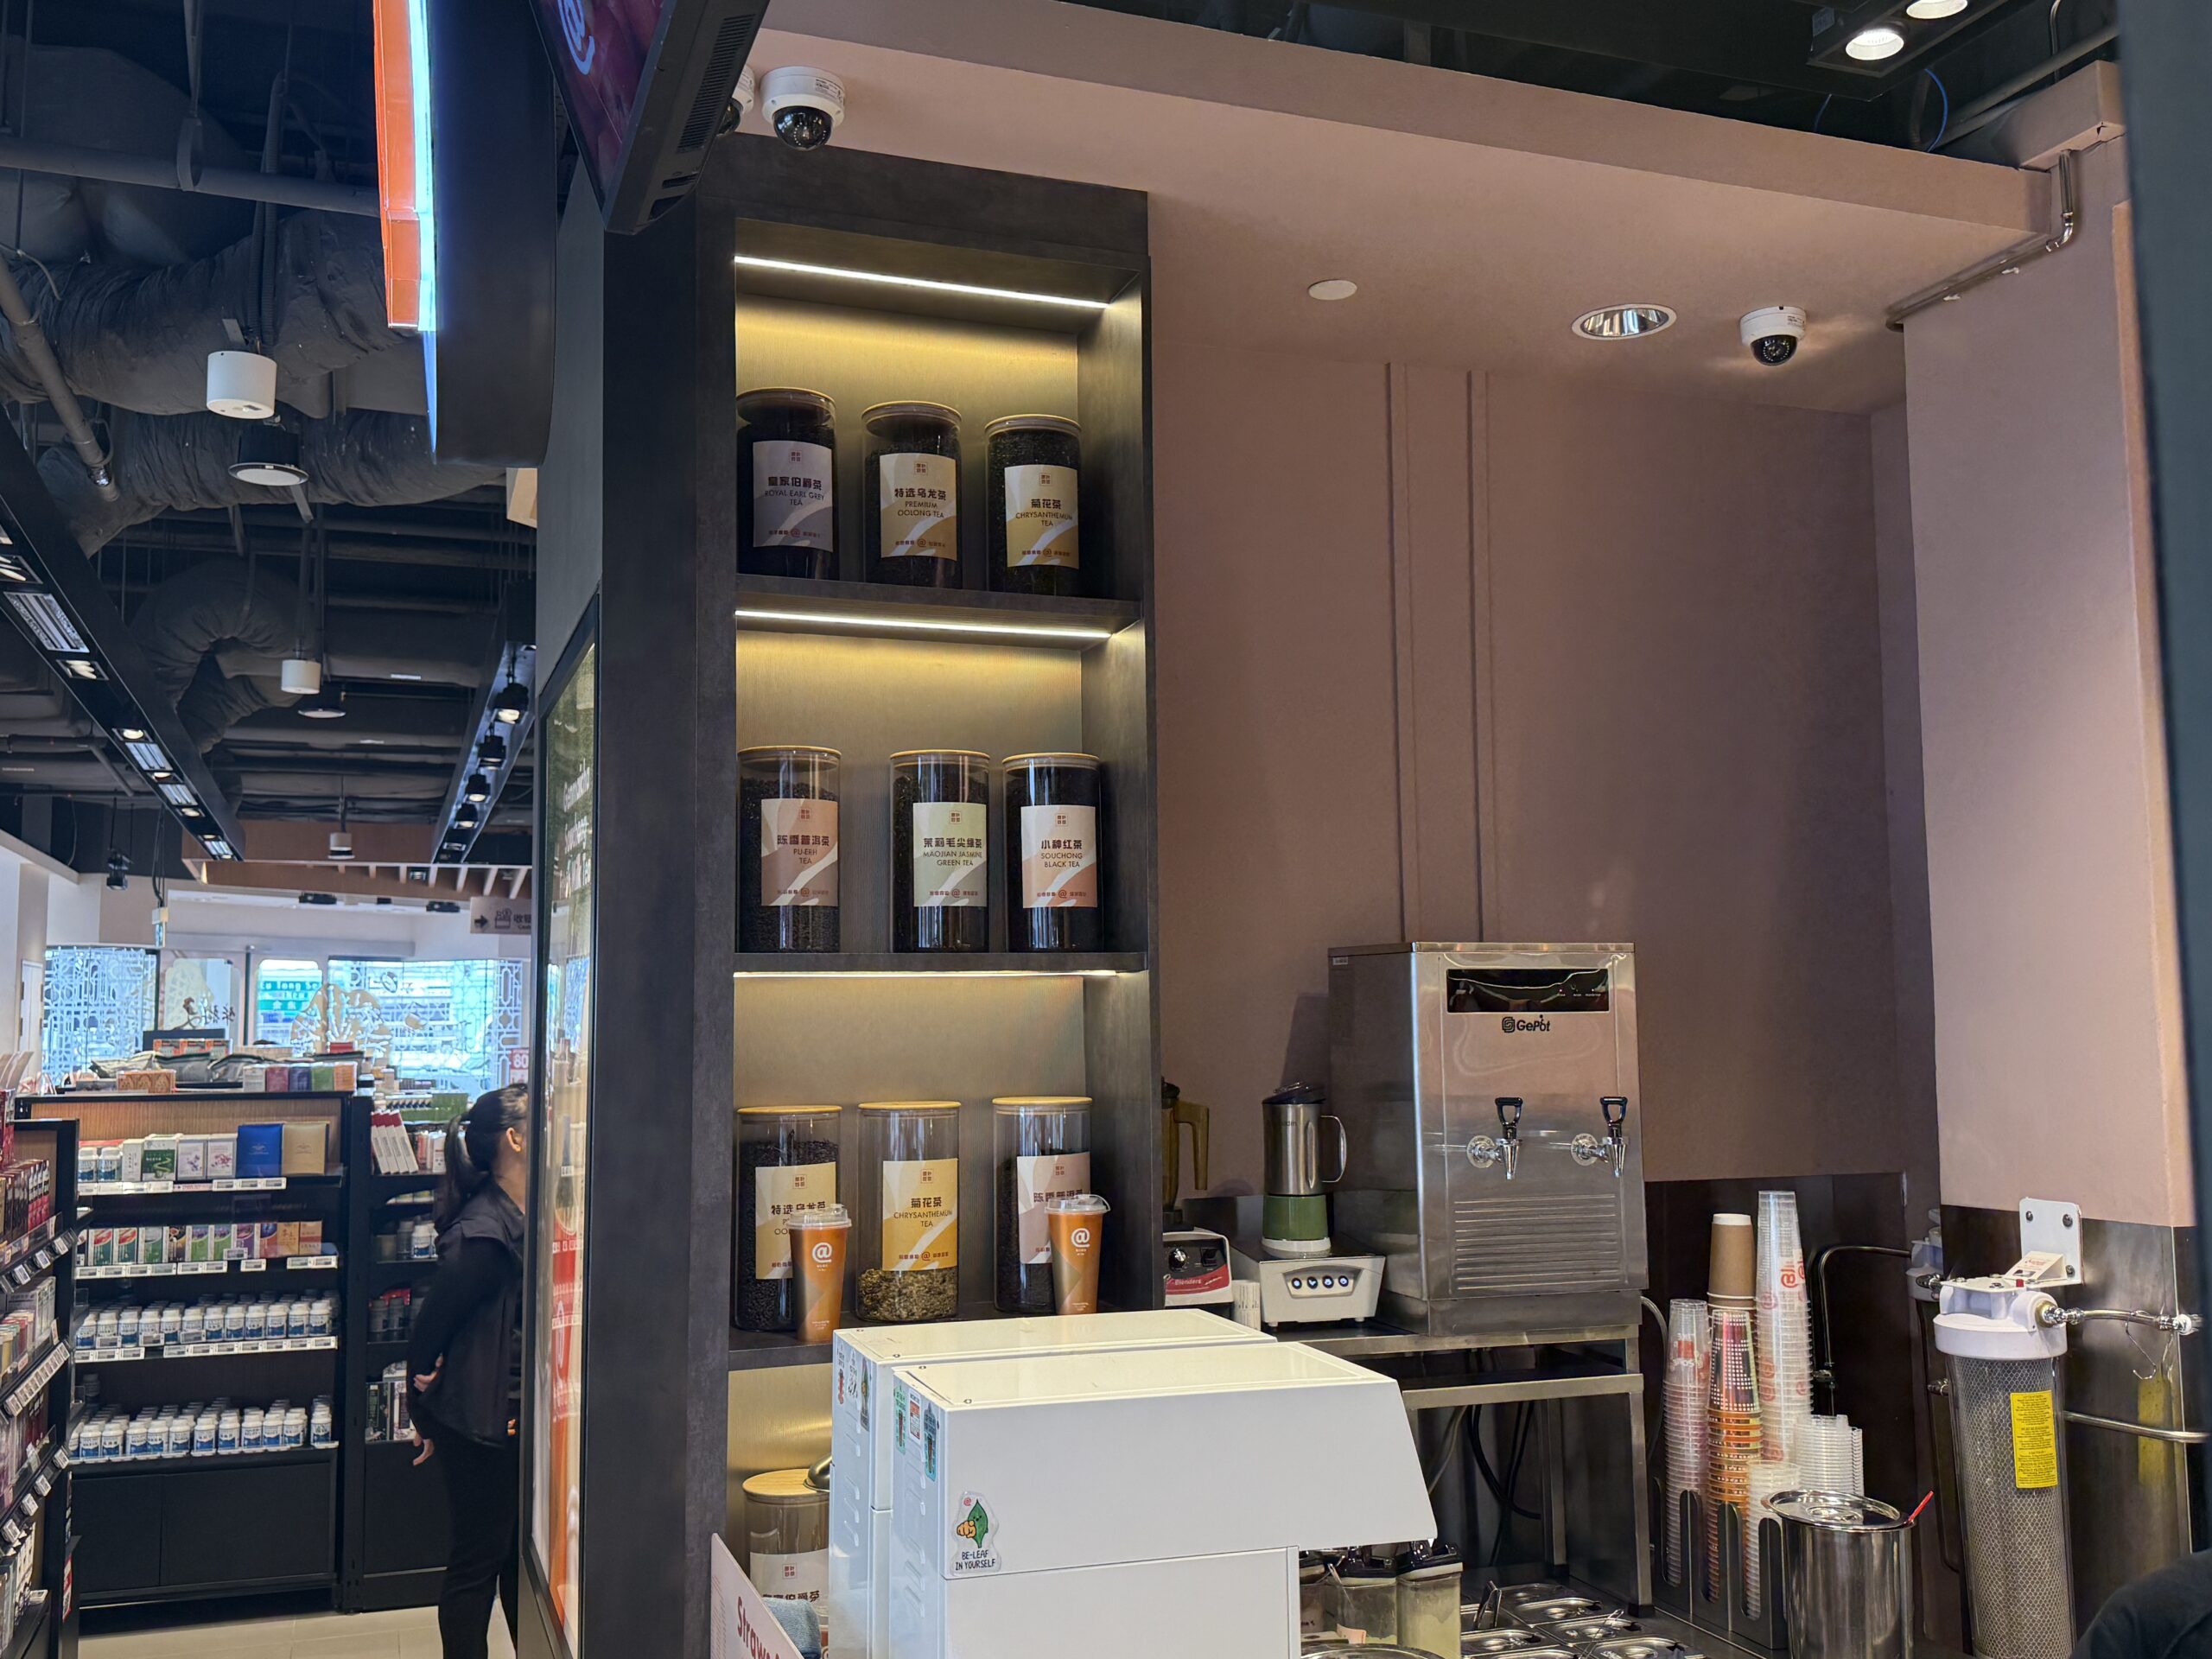
@tea’s Tea Display
The last part of the display strategy might not be the most showing part of the design, but it is definitely my favourite. The tea leaf ingredient column on a shelf that sits quietly at the side of the counter may be quiet but it shows the brand’s premium positioning with the careful selection all the way down to the types of tea leaves that they use.
Together, these three zones transform the counter from a service station into a brand showcase.
The Finished Product (@tea Chinatown Outlet)
If you walk into @tea’s outlet at Yue Hwa Chinese Product Chinatown today, you will be able to take a look at the finished product with your own eyes!
The first thing that you will see would be the signature brand logo with the orange @ sign followed by the different layers of the design that we have mentioned, the dark charcoal frontage to the warm lighting with the product showcase.
Another detail you will get to appreciate is that the dark feature wall carries gold-toned tea icons that shows you the different steps to a good cup of tea (a tea lid, a teabag and a steaming cup).
These icons that are rendered in a brass-finish tell you the brand’s story in a subtle and quiet manner, while still communicating the words, “luxury” and “premium”. On top of that, you will get to sit at the dark timber bar counter and enjoy your cup of bubble tea while you enjoy the view of the busy streets of Chinatown.
Key Takeaways
- Identity always comes before aesthetics: A strong brand direction can easily be the compass of an F&B renovation. The design is how we can bring a brand direction to life while the details tell us the story of the brand’s character.
- 3D modelling eliminates doubts: Having a 3D model of the proposed space served as the bridge between client and designer, providing a platform to make key decisions early.
- Product display is a design decision and not an afterthought: A product display does not only provide a space to showcase products, but instead it should be a strategy implemented before renovation even begins.
Frequently Asked Questions
What does a premium bubble tea outlet renovation involve in Singapore?
A premium bubble tea outlet renovation in Singapore involves a full interior makeover aligned to the brand’s positioning, not just a surface refresh. Key elements include a deliberate colour palette chosen to communicate brand intent, custom counter and display design, integrated lighting, and product showcase areas built into the architecture. For brands targeting a premium market, design features such as fengshui-integrated motifs and tiered merchandise displays help distinguish the outlet from standard F&B fit-outs.
How does 3D modelling help when choosing an interior designer for an F&B outlet?
A 3D model of the proposed interior allows the client to visualise the finished space, covering the colour palette, counter design, lighting, and layout, before any build work begins. This removes ambiguity from the decision-making process, reduces the risk of costly mid-project changes, and gives the client a clear basis for evaluating whether the designer’s vision matches the brand’s intent.
Why is product display important in premium F&B interior design?
How a brand presents its products and merchandise inside an outlet communicates brand value before a single transaction takes place. Integrating display into the interior architecture through backlit shelving, tiered counter recesses, and ingredient showcases elevates the space from a service counter to a brand environment. This is particularly important for F&B brands positioning themselves at the premium end of the market, where the customer experience begins the moment they look at the space.
Can existing fixtures be retained during an F&B outlet renovation?
Yes. In many renovation projects, existing structures and fixtures can be adapted, elevated, or repurposed rather than fully replaced. This requires both design creativity and carpentry precision to ensure retained elements meet the standard of the new interior. When done well, working with existing fixtures reduces the overall scope of work without compromising the finished result, and often produces more integrated outcomes than a full strip-out would.